precision CNC machining parts supplier Discover Key Quality Considerations
Precision CNC machining is widely used when manufactured parts must meet defined dimensional, geometric, and material requirements.
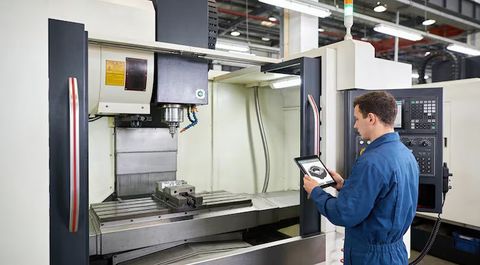
A precision CNC machining parts supplier works with computer-controlled equipment to produce components for applications where repeatability, surface condition, and close tolerances can directly affect assembly and performance.
The quality of machined parts depends on more than the CNC machine itself. Material selection, programming, tooling, workholding, inspection methods, operator expertise, and process control all influence the finished component. A supplier's ability to manage these variables consistently is therefore an important consideration for engineering and manufacturing teams.
Understanding the main quality factors makes it easier to evaluate machining capabilities objectively. From dimensional accuracy and material traceability to inspection procedures and production consistency, each factor provides useful insight into whether a machining process can reliably meet technical requirements.
Dimensional Accuracy Starts With Process Control
Dimensional accuracy is one of the most fundamental considerations in precision CNC machining. Components may contain critical features such as holes, slots, threads, shoulders, pockets, and mating surfaces that must remain within specified dimensional limits.
A capable machining process begins with accurate interpretation of engineering drawings and three-dimensional models. CNC programming then translates those requirements into controlled tool movements, cutting parameters, and machining operations.
However, accuracy is not determined during programming alone. Machine condition, thermal expansion, cutting tool wear, material behavior, and workholding stability can gradually influence dimensions during production.
For this reason, consistent process monitoring is particularly important when producing repeated batches. Measurements from initial components can help identify deviations before they affect a larger production run.
Tolerance Requirements Need Practical Evaluation
Not every feature on a machined component requires the same tolerance. Critical mating dimensions may require significantly tighter control than non-functional surfaces.
A precision CNC machining parts supplier should therefore evaluate tolerance requirements feature by feature rather than treating every dimension identically. Extremely tight tolerances can require additional machining operations, specialized tooling, environmental control, or more frequent inspection.
Engineers should distinguish between functional tolerances and unnecessarily restrictive specifications. A realistic tolerance strategy can improve manufacturing consistency while preserving the intended performance of the component.
Geometric tolerances can also matter as much as basic dimensions. Flatness, perpendicularity, concentricity, position, parallelism, and other geometric characteristics may influence whether a part assembles correctly.
Material Selection Affects Machining Quality
The material being machined has a direct relationship with tool behavior, surface finish, dimensional stability, and production consistency.
Aluminum, stainless steel, carbon steel, titanium, brass, engineering plastics, and other materials each respond differently to cutting conditions. Some materials generate substantial heat, while others can produce long chips or accelerate tool wear.
Material condition also matters. Variations in hardness, heat treatment, grain structure, or stock dimensions can influence machining behavior.
For applications with strict engineering requirements, material identification and traceability provide additional confidence. Documentation can help establish that the material used corresponds with the specified grade and required condition.
Surface Finish Is More Than Appearance
Surface finish can influence how a component performs, particularly when parts slide, seal, rotate, or interface with another component.
Factors affecting surface condition include:
- Cutting speed and feed rate
- Tool geometry and condition
- Material characteristics
- Machine rigidity
- Coolant or lubrication practices
- Finishing operations
- Toolpath strategy
A component can meet its dimensional requirements while still having an unsuitable surface condition for its intended application. This is why surface roughness requirements should be considered alongside dimensional specifications.
When a drawing identifies a particular surface finish, the measurement method and reference standard should also be understood. Visual inspection alone is not always sufficient for controlled surface requirements.
Tooling and Machine Condition Influence Repeatability
Even a sophisticated CNC machining center requires appropriate tooling and maintenance to produce consistent results.
Cutting tools gradually wear as they remove material. Excessive wear can change dimensions, increase burr formation, affect surface finish, and place additional loads on the machine.
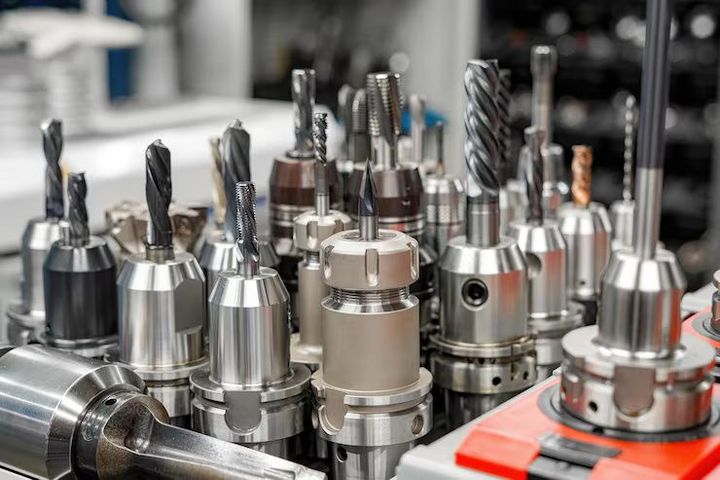
Tool selection should reflect the material, geometry, tolerance requirements, and machining operation. Drilling, milling, turning, threading, and finishing may each require different tooling strategies.
Machine condition is equally relevant. Spindle accuracy, axis movement, vibration, alignment, coolant performance, and preventive maintenance can all influence machining results.
For repeated production, stable equipment combined with disciplined maintenance provides a stronger foundation for consistency than machine capability alone.
Inspection Should Match the Part Requirements
Inspection is most useful when it is designed around the characteristics that actually determine part quality.
Basic measurements may involve calipers, micrometers, height gauges, thread gauges, or other precision instruments. More complex geometries can require coordinate measuring machines or other specialized inspection equipment.
A coordinate measuring machine can evaluate multiple dimensional and geometric characteristics against a digital model or defined inspection criteria. This can be particularly useful for components with complex surfaces or multiple critical features.
Inspection frequency should also reflect process risk. Critical dimensions may require more frequent verification, while stable and non-critical characteristics may follow a different inspection approach.
The objective is not simply to measure more. Effective inspection identifies the characteristics that matter and verifies them using appropriate methods.
Quality Documentation Supports Traceability
Quality documentation provides a record of how a component was produced and evaluated. Depending on the application, documentation may include inspection results, material records, dimensional reports, process records, or certificates associated with the supplied material.
Traceability becomes particularly relevant when components are used in regulated, safety-sensitive, or highly controlled industries. A clear documentation system makes it easier to investigate deviations and establish production history.
For engineering teams, documentation can also simplify communication between design, manufacturing, and quality personnel. When measurements and material information are clearly recorded, technical decisions can be based on evidence rather than assumptions.
Communication Can Prevent Manufacturing Problems
Many machining problems originate before material reaches the CNC machine. Ambiguous drawings, incomplete specifications, unclear tolerances, or missing information about critical features can create avoidable manufacturing difficulties.
Technical communication should therefore address questions such as:
- Which dimensions are functionally critical?
- Which surfaces require specific finishes?
- Are particular materials or heat treatments required?
- Which geometric tolerances are essential?
- Are special inspection requirements necessary?
- Are secondary processes required after machining?
A supplier that raises these questions during technical review can identify potential manufacturing conflicts before production begins.
This type of communication is particularly valuable for complex components because a seemingly minor drawing detail can affect tooling, sequencing, inspection, or final assembly.
Secondary Processes Can Affect Final Quality
CNC machining is sometimes only one stage in the manufacturing process. Parts may subsequently undergo deburring, heat treatment, anodizing, plating, coating, grinding, polishing, or other finishing operations.
These processes can change dimensions or surface characteristics. For example, a coating adds material to a surface, while heat treatment can influence hardness and dimensional stability.
Quality planning should therefore consider the complete manufacturing sequence rather than evaluating machining as an isolated operation.
When multiple processes are involved, dimensional requirements should be evaluated at the appropriate stage. A feature that is correct immediately after machining may require adjustment to account for a later finishing process.
Consistency Matters Across Production Runs
A single acceptable component does not necessarily demonstrate a stable manufacturing process. Production quality becomes more meaningful when the same requirements can be maintained across repeated components and production batches.
Process consistency depends on controlled programming, repeatable workholding, predictable tooling behavior, machine maintenance, inspection practices, and appropriate process documentation.
For engineering applications, repeatability is often more valuable than an isolated demonstration of extremely tight machining capability. A stable process reduces variation and makes component performance more predictable during assembly.
How to Evaluate a Precision CNC Machining Parts Supplier
A practical evaluation should focus on evidence of capability rather than general claims about precision.
Consider whether the supplier can clearly explain its approach to:
- Drawing and specification review — How are tolerances, materials, and critical features interpreted before production?
- Machine capability — Are the available CNC machines appropriate for the component's dimensions, complexity, and tolerance requirements?
- Tool management — How are tool wear and replacement controlled?
- Inspection — Are measurement equipment and inspection methods appropriate for the required characteristics?
- Material traceability — Can material identity and relevant documentation be maintained when required?
- Process consistency — How are repeated components monitored for dimensional variation?
- Quality records — What production and inspection information is documented?
- Technical communication — Are manufacturing concerns identified before they become production problems?
This approach shifts the evaluation from equipment lists toward actual quality controls. A modern CNC machine is valuable, but the surrounding process determines how reliably that equipment produces conforming components.
Frequently Asked Questions
What makes CNC machining parts precise?
Precision depends on multiple factors, including machine accuracy, programming, tooling, workholding, material behavior, environmental conditions, and inspection. No single factor determines the final result.
Why are geometric tolerances important?
Geometric tolerances control characteristics such as position, flatness, perpendicularity, and orientation. These requirements can determine whether a component fits and functions correctly during assembly.
How does tool wear affect machined parts?
Tool wear can gradually change dimensions, surface finish, cutting performance, and burr formation. Monitoring tool condition helps maintain consistency during production.
Why is inspection important in CNC machining?
Inspection verifies whether critical dimensions and characteristics conform to specified requirements. Appropriate measurement methods also help detect process variation before it becomes a larger production issue.
Does surface finish affect component performance?
Yes. Surface condition can influence friction, sealing, wear, contact behavior, coating performance, and other functional characteristics depending on the application.
Conclusion
Evaluating a precision CNC machining parts supplier requires looking beyond machine specifications. Dimensional control, tolerance management, material consistency, tooling, machine maintenance, surface finish, inspection, documentation, and technical communication all contribute to dependable machining quality.
The most useful quality assessment focuses on how these elements work together throughout the manufacturing process. When requirements are clearly understood and supported by controlled processes and appropriate inspection, precision-machined components can achieve the consistency needed for demanding engineering applications.